
Home Insulation Guide Uk
A detailed UK home insulation guide covering loft insulation, cavity walls, solid walls, draught-proofing, ventilation, EPCs, grants and what to do before considering a heat pump.
Affiliate disclosure
This guide includes Amazon affiliate links for simple home-energy products. As an Amazon Associate, The Planet Brief may earn from qualifying purchases. Major insulation work should be assessed by qualified installers rather than bought from a product link alone.
Home insulation is usually the least glamorous part of cutting energy bills, but it is often the foundation. A better insulated home loses heat more slowly, feels more comfortable, reduces wasted energy and can make future heating upgrades such as heat pumps work better.
This guide expands our practical articles on reducing home energy bills and heat pumps vs gas boilers. It also connects to our smart thermostat guide and portable air conditioner and heatwave cooling guide, because controls and cooling work best when the building fabric is not fighting them.
The short answer
Most UK homes should think fabric first: loft insulation, draught-proofing, cavity wall insulation where suitable, solid wall insulation where appropriate, good ventilation, and then heating-system improvements. The right order depends on property type, existing insulation, damp risk, budget and whether you rent or own.
Why insulation comes before gadgets
A smart thermostat can help control heating. A heat pump can reduce heating emissions. But if the home is losing heat quickly through the roof, walls, gaps and floors, technology has to work harder. Insulation reduces demand at source. That can lower bills, improve comfort and make heating changes less disruptive later.
The Energy Saving Trust's advice on loft insulation, cavity walls and draught-proofing is a useful starting point because it separates practical measures by property type rather than treating insulation as one product.
The main insulation options
| Measure | Best suited to | Main caution |
|---|---|---|
| Loft insulation | Homes with accessible loft space and poor existing insulation. | Maintain ventilation and avoid blocking eaves. |
| Cavity wall insulation | Homes with suitable unfilled cavity walls. | Not every property or exposure level is suitable. |
| Solid wall insulation | Older homes with solid walls. | Higher cost, planning considerations and moisture design. |
| Draught-proofing | Doors, windows, loft hatches, floorboards and chimneys. | Do not block intentional ventilation. |
| Floor insulation | Suspended timber floors or accessible floor voids. | Damp and ventilation need care. |
Loft insulation
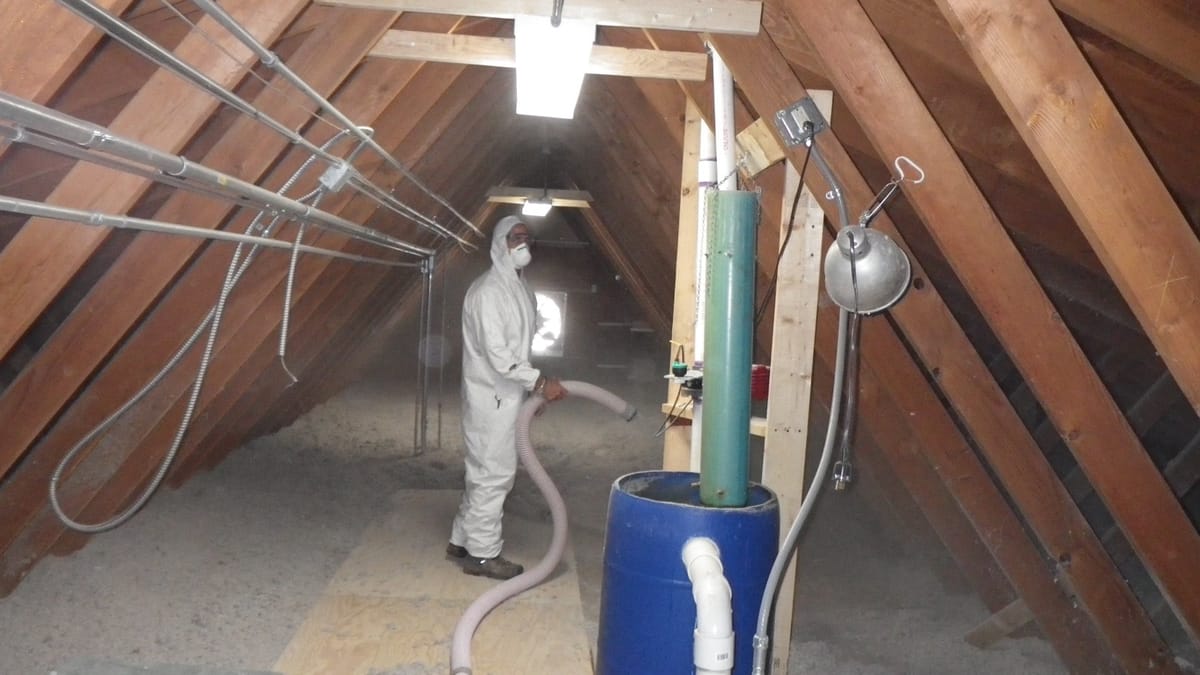
Heat rises, so the roof is a major place to check first. If a loft has little or uneven insulation, improving it can be one of the more straightforward fabric upgrades. The important details are depth, continuity and ventilation. Insulation should cover the loft floor evenly, but it should not block ventilation routes that keep the roof space dry.
If the loft is used for storage, boarding directly over insulation can compress it and reduce performance unless raised boarding systems are used. If there are downlights, tanks, pipes or wiring, installation needs extra care.
Cavity wall insulation
Cavity wall insulation can be effective in homes with suitable cavity walls, but suitability matters. Exposure to wind-driven rain, wall condition, existing damp, cavity width and construction quality all affect the decision. A survey should come before installation.
Do not treat cavity wall insulation as a DIY (do-it-yourself) product. Poor suitability checks can create damp problems. Use qualified installers and keep documentation for future buyers, landlords, tenants or retrofit work.
Solid wall insulation
Older homes with solid walls need a different approach. Solid wall insulation can be internal or external. It can improve comfort significantly, but it is more expensive and disruptive than topping up loft insulation. Moisture movement, ventilation, thermal bridges and planning constraints all matter.
For period properties, conservation areas and heritage features, specialist advice is particularly important. The aim is not just to add insulation. It is to make the home warmer without creating hidden moisture risk.
DIY vs professional work
Some insulation and draught-proofing work can be done by a careful homeowner or tenant. Door strips, letterbox brushes, simple pipe insulation and removable draught excluders are usually low-risk if ventilation is not blocked. Other work should be surveyed and installed professionally, especially cavity wall insulation, solid wall insulation, underfloor insulation, spray foam and major loft work around wiring, downlights or moisture risk.
The rule is simple: if the measure changes how moisture moves through the building, get proper advice. A warm but damp home is not a successful retrofit.
Draught-proofing
Draught-proofing is often underrated because it is small. Gaps around doors, windows, letterboxes, loft hatches, floorboards, pipe penetrations and unused chimneys can make a home feel colder than the thermostat suggests. Sensible draught-proofing reduces uncontrolled air leakage while keeping necessary ventilation.
This is one area where simple products can make sense. The key is to avoid blocking air bricks, extract ventilation or combustion ventilation for appliances that need it.
For small measures, compare draught excluders, door draught-proofing strips, letterbox draught excluders and pipe insulation. For lofts, walls and floors, get property-specific advice before buying materials.
Specific DIY products to compare
These are low-risk product types for small heat-loss fixes. They are not substitutes for a retrofit survey. Last checked: May 2026.
| Problem | Products to compare | Use carefully |
|---|---|---|
| Draught under external doors | Stormguard door draught excluders and brush door seals. | Measure the gap first. Avoid blocking required ventilation. |
| Gaps around doors and windows | Stormguard EPDM (ethylene propylene diene monomer) draught seals and self-adhesive window seals. | Clean surfaces before fitting. Poorly fitted strips peel quickly. |
| Letterbox draughts | letterbox brush draught excluders. | Check size and whether the letterbox still closes properly. |
| Exposed hot-water pipes | Climaflex pipe insulation and 15mm and 22mm pipe lagging. | Match pipe diameter. Avoid areas where heat dissipation is required. |
Insulation and ventilation
Warmer homes still need ventilation. A common mistake is treating all airflow as bad. Controlled ventilation helps remove moisture and maintain indoor air quality. Uncontrolled draughts waste energy. Kitchens and bathrooms especially need working extract ventilation, and any insulation plan should consider condensation risk.
Summer comfort now belongs in the same fabric conversation. Shading, ventilation and heat gain affect whether a home needs active cooling during a heatwave. If a room still overheats after basic fabric and shading checks, use the portable air conditioner guide to compare fans, window seals and one-room cooling before buying aircon.
How insulation affects heat pumps
Heat pumps work best when a home can stay warm with lower flow temperatures. Insulation reduces heat loss and can make the heating system easier to design. It may also reduce the need for larger radiators or major changes, although each property still needs room-by-room heat-loss calculations.
If a household is considering a heat pump, fabric improvements should be part of the plan. Not every home needs to become perfect before a heat pump works, but obvious gaps in loft insulation, draughts and controls should be addressed early.
Rented homes
Renters may not be able to install major insulation, but they can still check small measures, report damp or draught problems, ask for EPC (Energy Performance Certificate) information, use curtains and draught-proofing where permitted, and manage heating controls carefully. Landlords should consider fabric improvements as part of property quality, comfort and future regulation risk.
What order should you do things in?
- Check the EPC and what insulation already exists.
- Fix obvious draughts while keeping ventilation.
- Top up loft insulation if it is inadequate.
- Assess cavity or solid wall insulation suitability.
- Improve heating controls and radiator balance.
- Review windows, doors and floors where problems remain.
- Consider heating-system changes once heat demand is lower.
Before you ask for quotes
Good insulation decisions begin with evidence. Find the Energy Performance Certificate (EPC), note what insulation is already present, photograph problem areas, check loft depth where safe, list rooms that are cold or damp, and collect recent energy bills. This gives installers something concrete to work with and reduces the risk of being sold a single product before the building has been understood.
For more serious work, ask what survey will be carried out before installation. A strong quote should explain property suitability, moisture risk, ventilation, disruption, access, guarantees and what happens around pipes, wiring, roof spaces, floors or external walls. A weak quote often jumps straight to a product and price without explaining why the measure is suitable.
Signs an insulation plan needs more scrutiny
Be cautious if a contractor dismisses damp concerns, cannot explain ventilation, promises universal savings, recommends spray foam without a detailed property assessment, or treats all wall types the same. Insulation interacts with the building fabric. In older homes especially, moisture movement and ventilation need careful design. The cheapest quote is not always the safest one if it creates hidden problems.
Also think about sequencing. If the roof needs repair, fix that before loft work. If windows leak, deal with the leak before insulating nearby surfaces. If a future heat pump is planned, ask whether insulation and radiator decisions will support that design. A staged plan is usually stronger than a rushed one-product fix.
Bottom line
Insulation is not a single upgrade. It is a property-specific pathway. Start with low-risk heat-loss fixes, use qualified advice for walls and major work, keep ventilation in mind, and treat insulation as the foundation for lower bills and lower-carbon heating.
Home insulation FAQ
What insulation should I do first?
Start with the obvious and low-risk checks: draughts, loft insulation, exposed hot-water pipes and heating controls. Loft insulation is often one of the first fabric measures to check because heat rises and many homes have inadequate or uneven loft coverage. Wall and floor insulation need more property-specific assessment.
Can too much insulation cause damp?
Insulation itself is not the enemy. Poorly planned insulation, blocked ventilation and unresolved moisture problems can create damp risk. Any measure that changes how moisture moves through the building should be considered alongside ventilation, roof condition, wall condition and existing condensation issues.
Is draught-proofing worth it?
Yes, when it targets unwanted gaps and does not block necessary ventilation. Door seals, letterbox brushes, loft-hatch seals and pipe-gap fixes can improve comfort quickly. The goal is controlled ventilation, not a sealed box.
Should I insulate before getting a heat pump?
You do not always need a perfect home before installing a heat pump, but reducing avoidable heat loss makes design easier and can improve comfort. At minimum, review loft insulation, draughts, radiator sizing, controls and room-by-room heat-loss calculations before committing.